Back to demos

Established 1998 · Denver, CO

Portfolio

312 projects. Nine below.

A cross-section of work from the past five years across every sector we serve. Full case study packages with references, photos, and budget breakdowns are available under NDA for any project under serious consideration.
AllOfficeHealthcareIndustrialMixed-UseEducationRestaurant
Quincy TowerClass A Office

Office · Downtown Denver, CO

Quincy Tower

Area
210,000 sf
Value
$94M
Duration
26 months
Delivery
Construction Manager at Risk

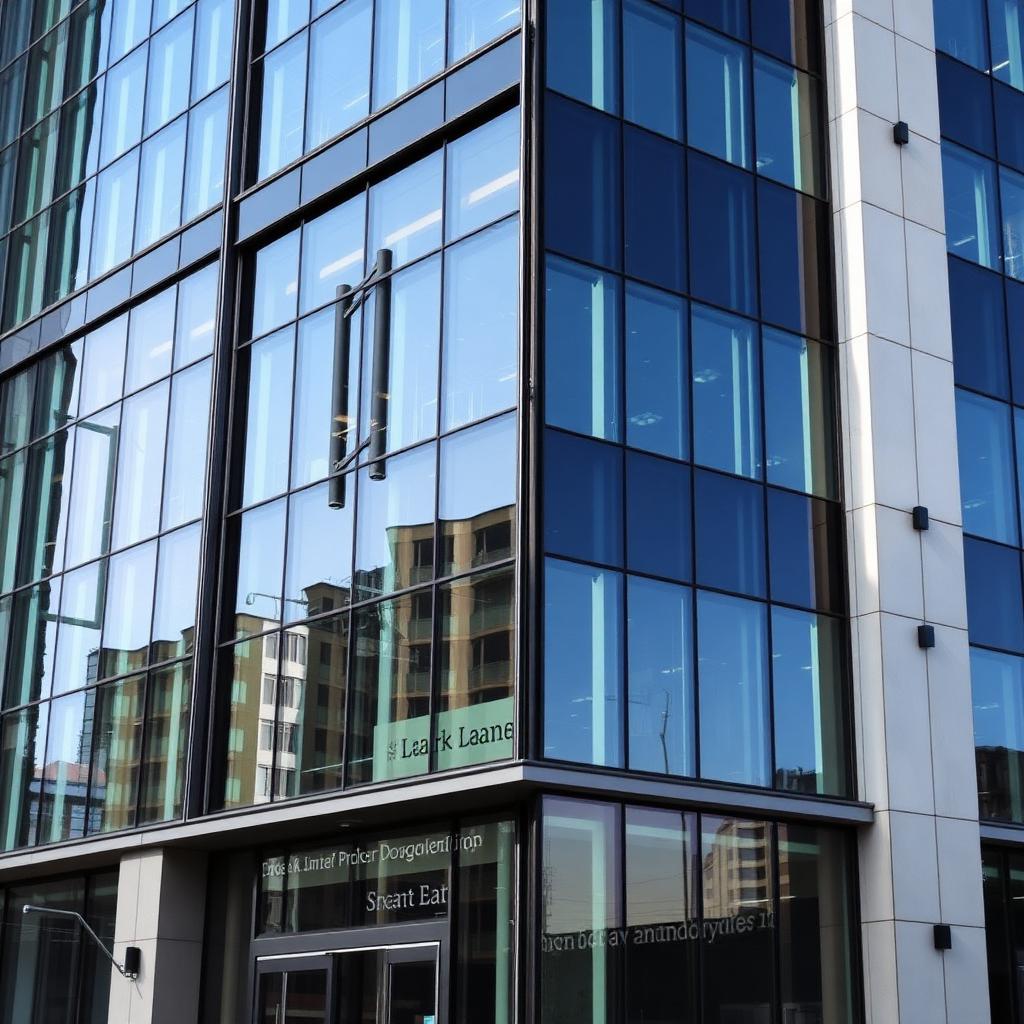
Twelve-story Class A office tower with ground-floor retail activation, three levels of subterranean parking, rooftop amenity deck, and tenant-ready core-and-shell with above-grade MEP infrastructure for two anchor tenants.

The challenge

Hard lease-commencement deadlines for both anchor tenants compressed the schedule by 11 weeks from the original program. Subterranean excavation in existing urban infrastructure required extensive shoring and utility relocation.

The outcome

Delivered 9 days ahead of schedule and $1.8M under GMP. LEED Gold certified. Zero lost-time safety incidents across 620,000 labor hours. NAIOP Colorado Best Office Project award.

9 days

Ahead of schedule

$1.8M

Under GMP

0

Lost-time incidents

LEED Gold

Certification
Pinegrove Medical PavilionHealthcare

Healthcare · Colorado Springs, CO

Pinegrove Medical Pavilion

Area
78,000 sf
Value
$52M
Duration
18 months
Delivery
Design-Build

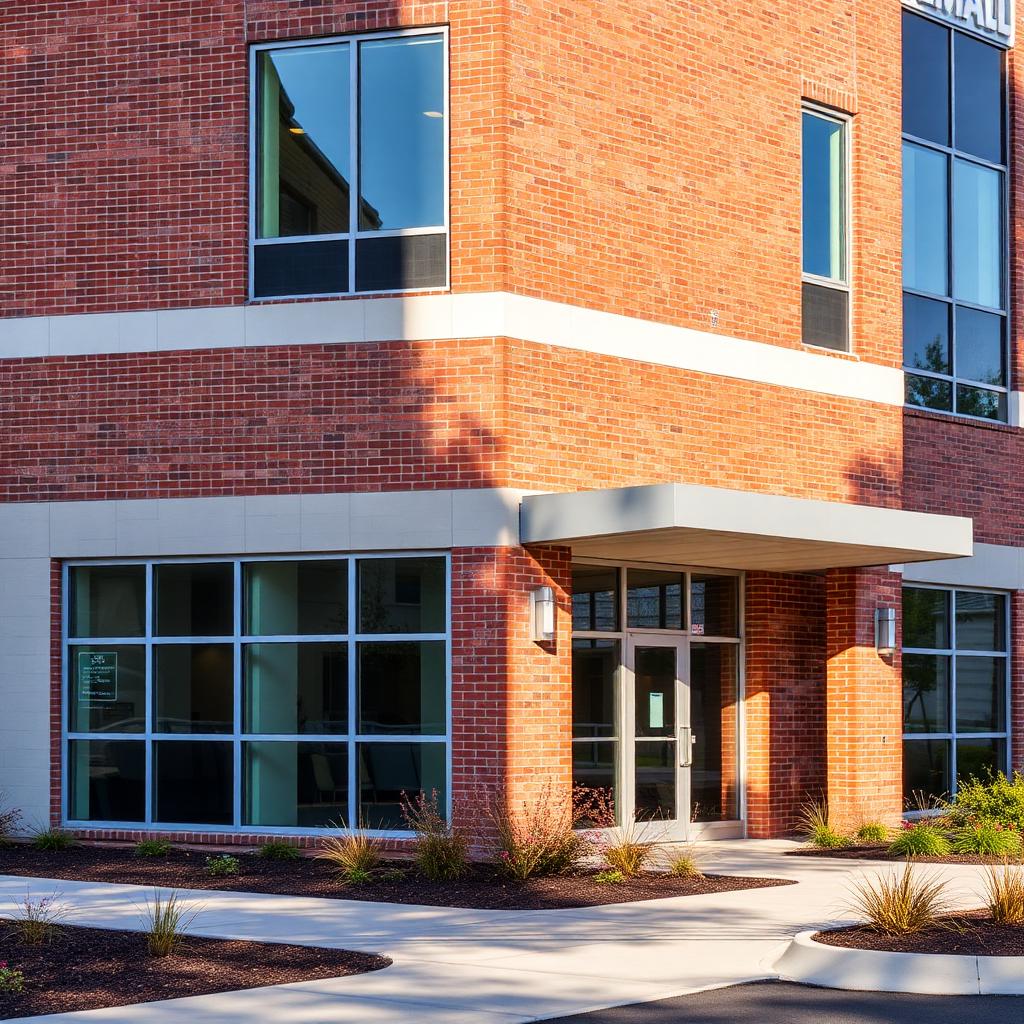
Four-story multi-specialty outpatient pavilion with two ambulatory surgery suites, full imaging floor (MRI, CT, X-ray), 80-provider medical office floors, central pharmacy, and 320-stall structured parking garage.

The challenge

The design-build was awarded with only a program document and no schematic drawings. Medical equipment planning and structural coordination for imaging shielding had to occur simultaneously with design development in a compressed 6-month pre-construction window.

The outcome

Delivered 11 weeks ahead of schedule, $1.2M under GMP. First patient seen on the date committed in the LOI. Joint Commission ready at CO issuance.

11 weeks

Ahead of schedule

$1.2M

Under GMP

2

Surgery suites

4

Imaging modalities

Foothills Logistics CenterIndustrial

Industrial · Aurora, CO

Foothills Logistics Center

Area
385,000 sf
Value
$38M
Duration
14 months
Delivery
Design-Build

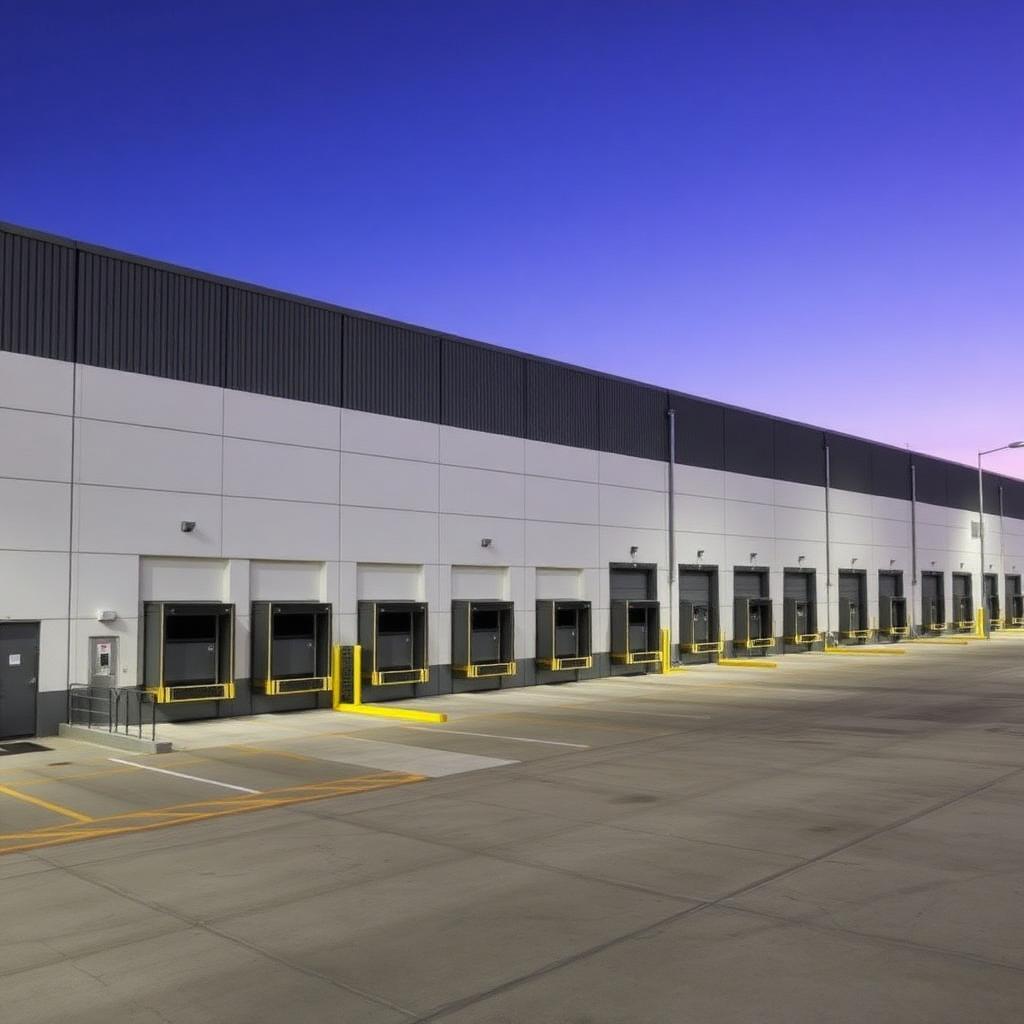
Class A tilt-up distribution facility with 36-foot clear height, 38 dock-high doors, 4 drive-in doors, ESFR in-rack fire protection, 50,000 sf mezzanine office, 200-amp 3-phase electrical service, and ECM-ready mechanical systems.

The challenge

Tenant required occupancy of the first 200,000 sf within 11 months to honor a supply chain commitment. Phased occupancy required a temporary fire suppression separation and a parallel permitting track with three jurisdictions.

The outcome

Phase 1 (200,000 sf) delivered in 10.5 months. Full project delivered on schedule. Tenant expanded their lease by 85,000 sf during construction based on confidence in the delivery team.

10.5 mo.

Phase 1 delivered

38

Dock doors

36 ft

Clear height

+85K sf

Lease expansion

RiNo District Market HallAdaptive Reuse

Mixed-Use · Denver, CO (River North Arts District)

RiNo District Market Hall

Area
44,000 sf
Value
$18M
Duration
11 months
Delivery
General Contractor

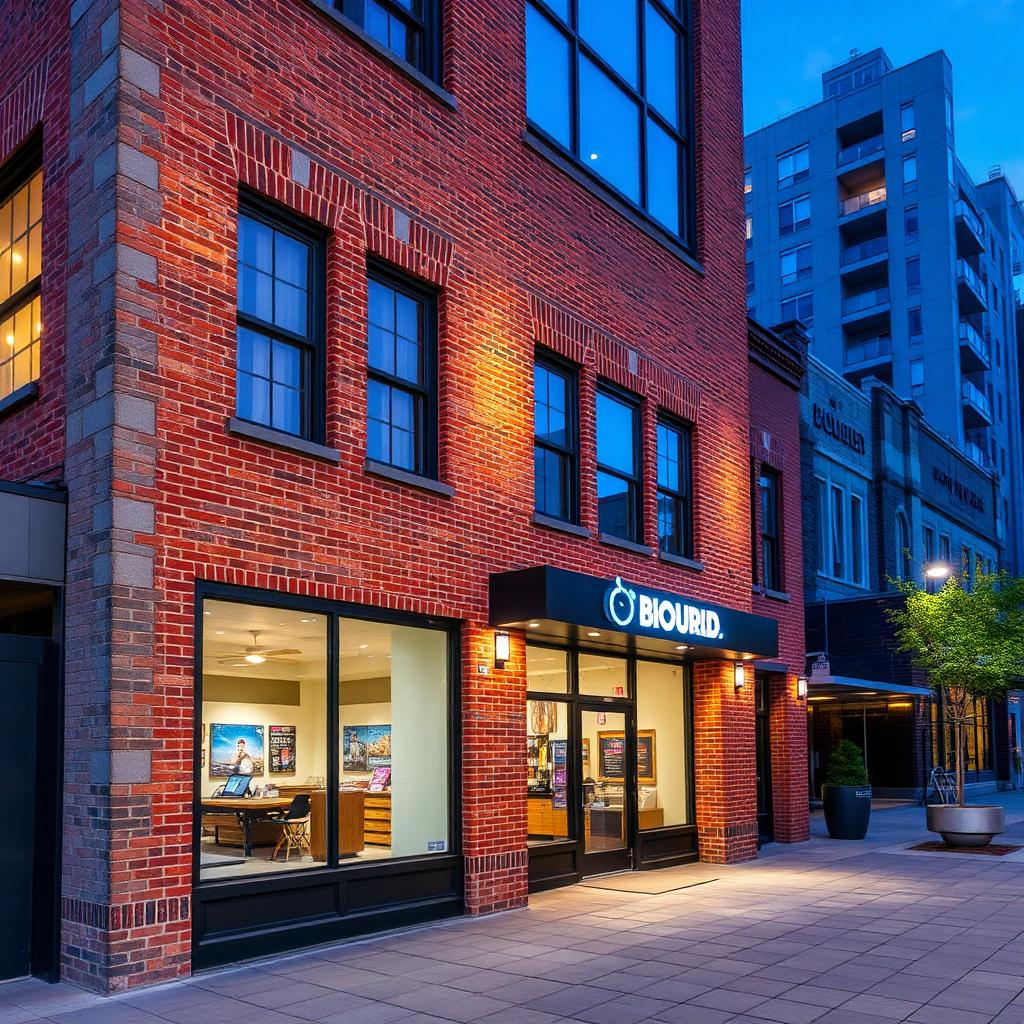
Adaptive reuse of a 1948 industrial warehouse into a public food hall with 22 vendor stalls, two full-service restaurants, a rooftop bar and deck, event space, and commercial kitchen infrastructure serving the ground-floor operators.

The challenge

The existing roof structure was inadequate for rooftop live loads and required full replacement without disturbing the original heavy timber frame below. Historic facade preservation requirements added 6 weeks to the permitting timeline.

The outcome

Opened to the public on time. Named a top-10 food hall opening nationally by a major trade publication. The developer is now pursuing an adjacent 90,000 sf mixed-use expansion with Ironline.

22

Vendor stalls

320 ppl

Rooftop capacity

100%

Historic elements preserved

Yes

On-time

Summit Ridge Elementary AdditionEducation

Education · Lakewood, CO

Summit Ridge Elementary Addition

Area
32,000 sf
Value
$14M
Duration
15 months
Delivery
Construction Manager at Risk

Two-story classroom addition with 18 new classrooms, a STEM lab suite, updated cafeteria and kitchen, accessible playground, and full MEP modernization of the existing 1970s building with a seismic upgrade to current IBC standards.

The challenge

Construction had to occur entirely during school-year operations with strict daily noise windows, controlled site access adjacent to a live playground, and zero interruption to cafeteria service during construction of the new kitchen.

The outcome

Zero school-day disruptions reported by district facilities staff. Addition opened on first day of new school year. Project achieved prevailing wage compliance with zero violation findings.

0

School days disrupted

18

New classrooms

0

Prevailing wage violations

Yes

On budget

Maplewood Corporate CampusOffice Campus

Office · Broomfield, CO

Maplewood Corporate Campus

Area
165,000 sf
Value
$61M
Duration
20 months
Delivery
Design-Build

Three-building corporate campus for a regional financial services firm: two 55,000 sf office buildings and a 55,000 sf amenity building with cafeteria, fitness center, conference center, and a 900-stall surface parking development.

The challenge

Owner required all three buildings to be ready for simultaneous occupancy for a single corporate move-in date. Phased site work on a sloped site with a seasonal drainage easement required creative sequencing.

The outcome

All three buildings delivered on the same day, four days ahead of the contractual substantial completion date. Owner's facilities team praised the quality of the commissioning process, noting all HVAC systems performed within spec from day one.

3 in 1 day

Buildings delivered

4 days

Ahead of schedule

900

Parking stalls

0 critical

Commissioning issues

Ironbridge Cold StorageIndustrial

Industrial · Commerce City, CO

Ironbridge Cold Storage

Area
120,000 sf
Value
$29M
Duration
12 months
Delivery
General Contractor

Speculative cold-storage and freezer facility with five independently controlled temperature zones ranging from 55F to -20F, automated inventory management conduit infrastructure, solar-ready roof, and a 10,000 sf refrigeration equipment room.

The challenge

Cold-storage MEP systems require extremely precise rough-in sequencing to avoid costly insulated panel revisions. A supply chain delay on refrigeration equipment threatened a 6-week schedule slip.

The outcome

Ironline's procurement team identified an alternative domestic refrigeration equipment supplier and redesigned the mechanical room layout to fit the new equipment footprint within two weeks, recovering the schedule at no additional cost to the owner.

5

Temperature zones

-20F

Min temperature

0 weeks

Schedule impact of supply delay

$0

Cost impact

Barolo Restaurant TIRestaurant

Restaurant · Cherry Creek, Denver, CO

Barolo Restaurant TI

Area
6,800 sf
Value
$2.4M
Duration
10 weeks
Delivery
General Contractor

Full white-box to finish buildout of an upscale Italian restaurant with a custom wood-fired oven, full Type I hood and makeup air, exposed brick restoration, custom millwork bar, wine cellar with climate control, and chef's table private dining room.

The challenge

The landlord's base building was not code-compliant for the required natural gas load, requiring a new gas service upgrade coordinated with Xcel Energy under the owner's license. The 10-week schedule left zero float for utility delays.

The outcome

Ironline submitted the Xcel service upgrade application on day 1 of mobilization and managed the utility coordination as a critical path item. Opened on time. Restaurant earned a four-star review in its opening week.

10 weeks

Schedule

Yes

Opened on time

0 days

Utility delays

4 stars

Opening reviews

Centennial Health MOBMedical Office

Healthcare · Centennial, CO

Centennial Health MOB

Area
54,000 sf
Value
$31M
Duration
16 months
Delivery
Construction Manager at Risk

Three-story medical office building with primary care, orthopedics, and behavioral health tenants, an on-site imaging center, retail pharmacy, and a sky-bridge connection to an existing hospital campus.

The challenge

The sky-bridge connection required a temporary bypass of the hospital's fire alarm and suppression systems during tie-in, necessitating coordination with the state health department, the local AHJ, and the hospital's Joint Commission accreditation officer simultaneously.

The outcome

The sky-bridge tie-in was completed in a single 14-hour planned outage with no patient care disruptions. The hospital's accreditation status was unaffected. Building opened on schedule.

14 hours

Duration of system outage

0

Patient disruptions

Yes

On schedule

3 groups

Tenants

Want to see a specific sector or project type?

We have case studies with full photo packages and references for every sector we serve. Request what you need.

Request case studies
Ironline Construction Group

A Mountain West general contractor delivering office, healthcare, industrial, and adaptive reuse projects since 1998.

Office

1450 Quincy Industrial Pkwy
Denver, CO 80216

(720) 555-0148
build@ironlinecg.com

Hours

  • Mon to Fri7:00a to 6:00p
  • SatBy appointment
  • SunClosed

© 2026 Ironline Construction Group. CO GC Lic #B-0044129. Bonded & insured.

Demo site by Rullo Dynamics. Company and projects are fictional.