Residential · Lutsen, MN · 2024
North Shore Cabin
2,840 sf
A blackened cedar cabin for a family of four, cantilevered above a granite outcrop on the North Shore of Lake Superior.
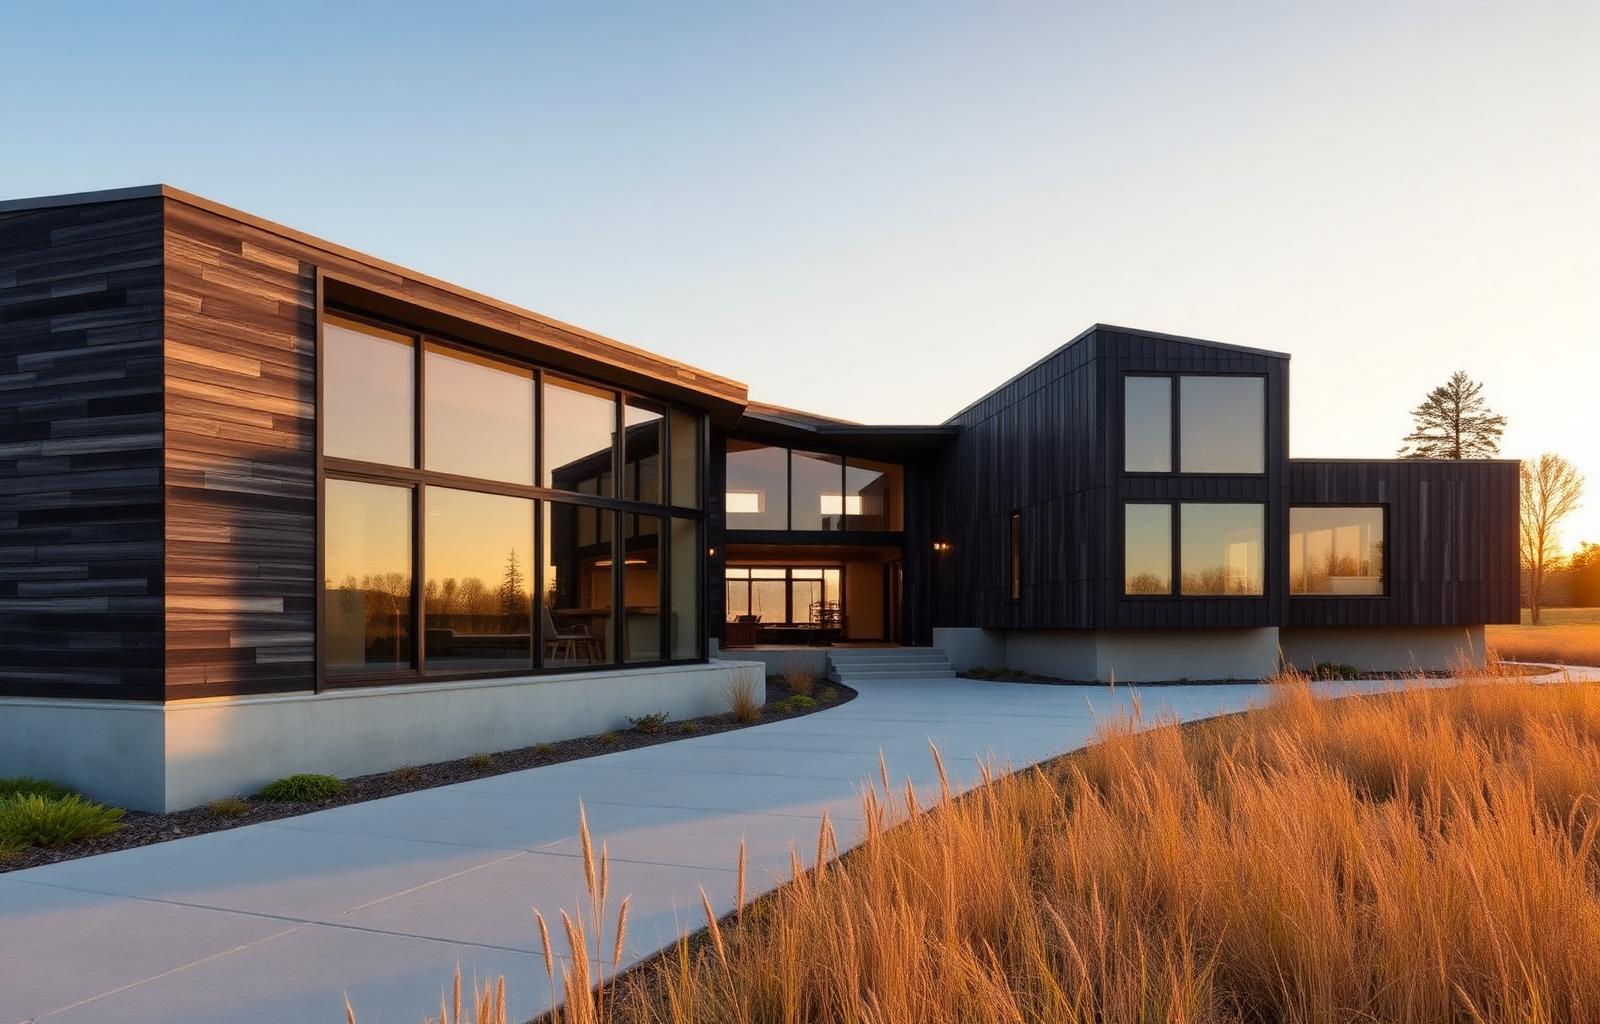
Of this place.
23
Years of practice in the Upper Midwest
94
Built projects since 2003
11
People in the studio
4
AIA Minnesota Honor Awards
A practice
We are eleven people, working at the size where every drawing is reviewed by a principal and every project is built. Our work is rooted in the climate, the materials, and the buildings of the Upper Midwest.
We design houses, libraries, schools, and the kind of adaptive reuse work that gives a second life to buildings that should not be lost. We work slowly on purpose. We hand-sketch first. We build study models. We are on site every week of construction.
Selected work
Residential · Lutsen, MN · 2024
2,840 sf
A blackened cedar cabin for a family of four, cantilevered above a granite outcrop on the North Shore of Lake Superior.
Civic · Minneapolis, MN · 2023
18,400 sf
A neighborhood branch of the Hennepin County Library system, a full renovation and 4,200 sf addition to a 1948 Federal-style original.
Adaptive reuse · Minneapolis, MN · 2023
11,200 sf · 9 units
Adaptive reuse of a 1908 grain warehouse on Washington Avenue into nine timber-frame residential lofts.
Residential · Minneapolis, MN · 2022
4,650 sf
A whole-house renovation and 1,400 sf addition to a 1924 Dutch Colonial four blocks from Lake Harriet.
The studio
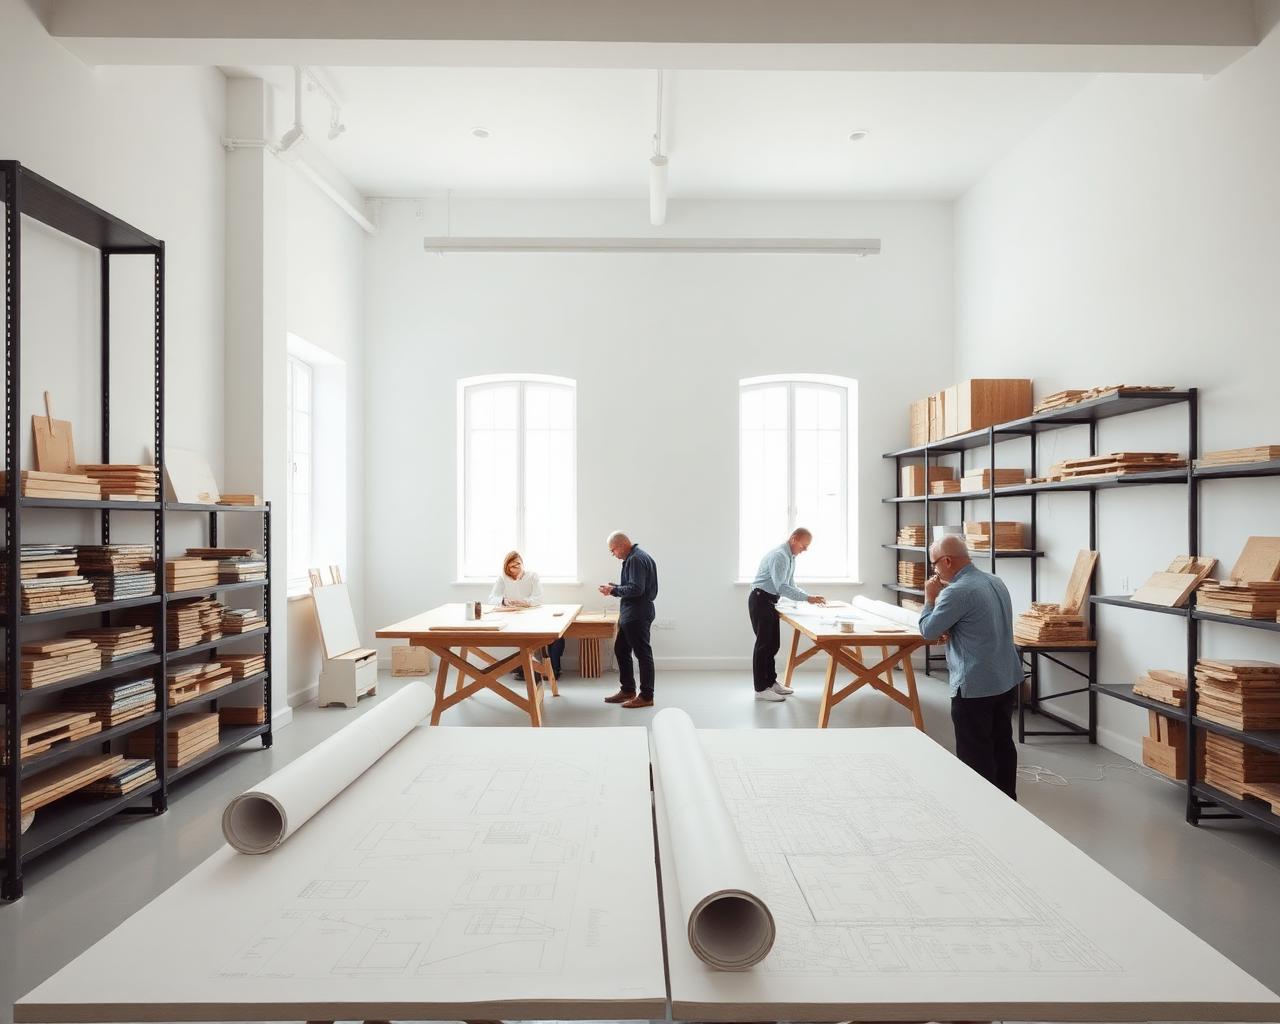
We share one open room in the North Loop, with the drafting tables, the model shop, and the material library all visible from anywhere in the studio. We meet weekly around a single project table. There are no junior or senior offices.
Inside the studioBegin a conversation
We take on six to ten new projects a year. New work begins with an introductory phone call and, if there is a fit, a site visit and an hour together at the studio.