Maren Holloway, AIA
Founding principal
Founded the studio in 2003. M.Arch from Yale, B.Arch from the University of Minnesota. Teaches a studio at the U each spring.
The studio
How we work
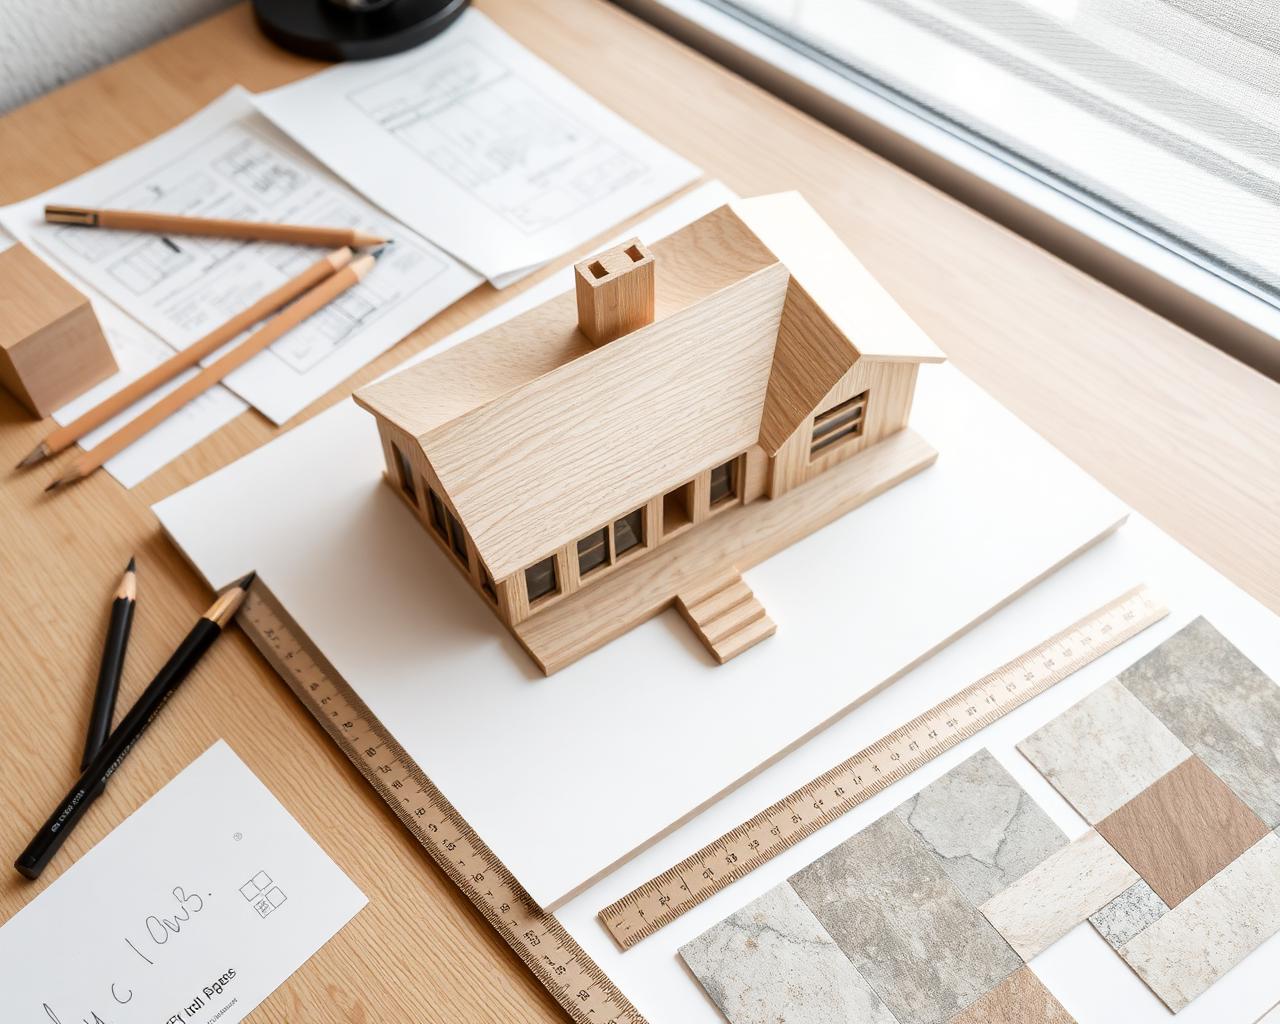
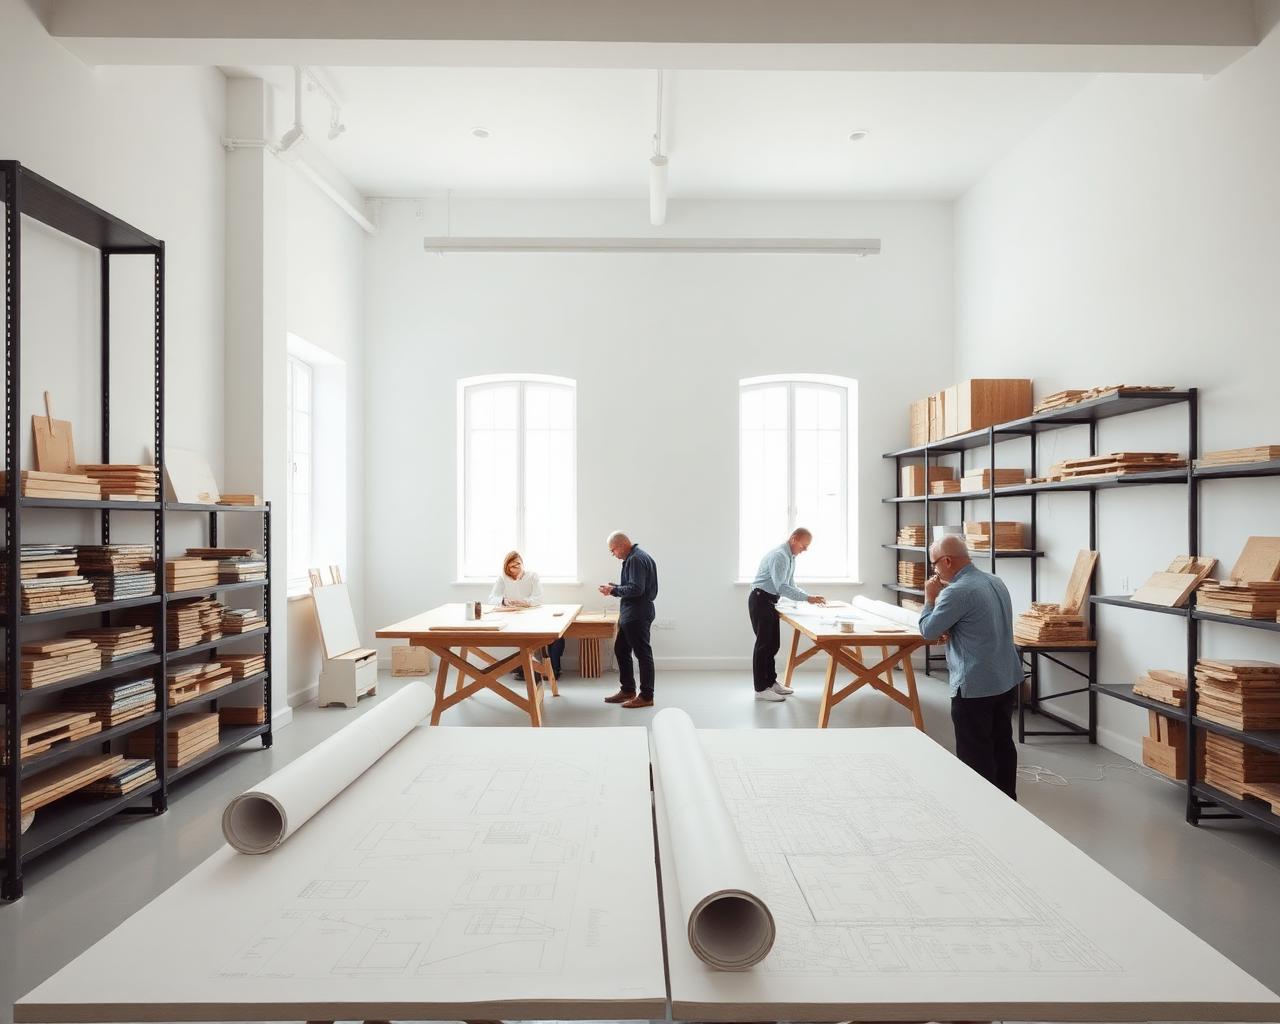
Every project begins with pencil on tracing paper. We build physical study models, often at three different scales, before we draw a single line in CAD. We are not opposed to renderings. They come at the end, when the building is already designed.
We are a registered architecture firm in Minnesota and Wisconsin. AIA Minnesota · NCARB · LEED AP BD+C.
The team
Maren Holloway, AIA
Founding principal
Founded the studio in 2003. M.Arch from Yale, B.Arch from the University of Minnesota. Teaches a studio at the U each spring.
Theo Lindgren, AIA
Partner
Joined in 2008, partner since 2017. Leads civic and cultural work. Past chair, AIA Minnesota Committee on the Environment.
Priya Subramanian, AIA, LEED AP
Partner
Joined in 2012, partner since 2020. Leads adaptive reuse practice. Former Senior Associate at Snow Kreilich.
Anders Whitman
Senior associate
Project architect on North Shore Cabin and Powderhorn Library. M.Arch from Cranbrook.
Elena Park
Associate
Project architect on Mill District Lofts. M.Arch from the University of Michigan.
Garrett Olson
Director of operations
Runs the studio. Twenty years of architecture practice management. Former office manager at Vincent James Associates.
The model shop
Basswood, chipboard, laser cutter, and a band saw. We build every project at three scales: 1/32" for site, 1/8" for the building, and 1/2" for the joints we are still figuring out. Renderings show a building. A model lets you change it.